SIA Visualize
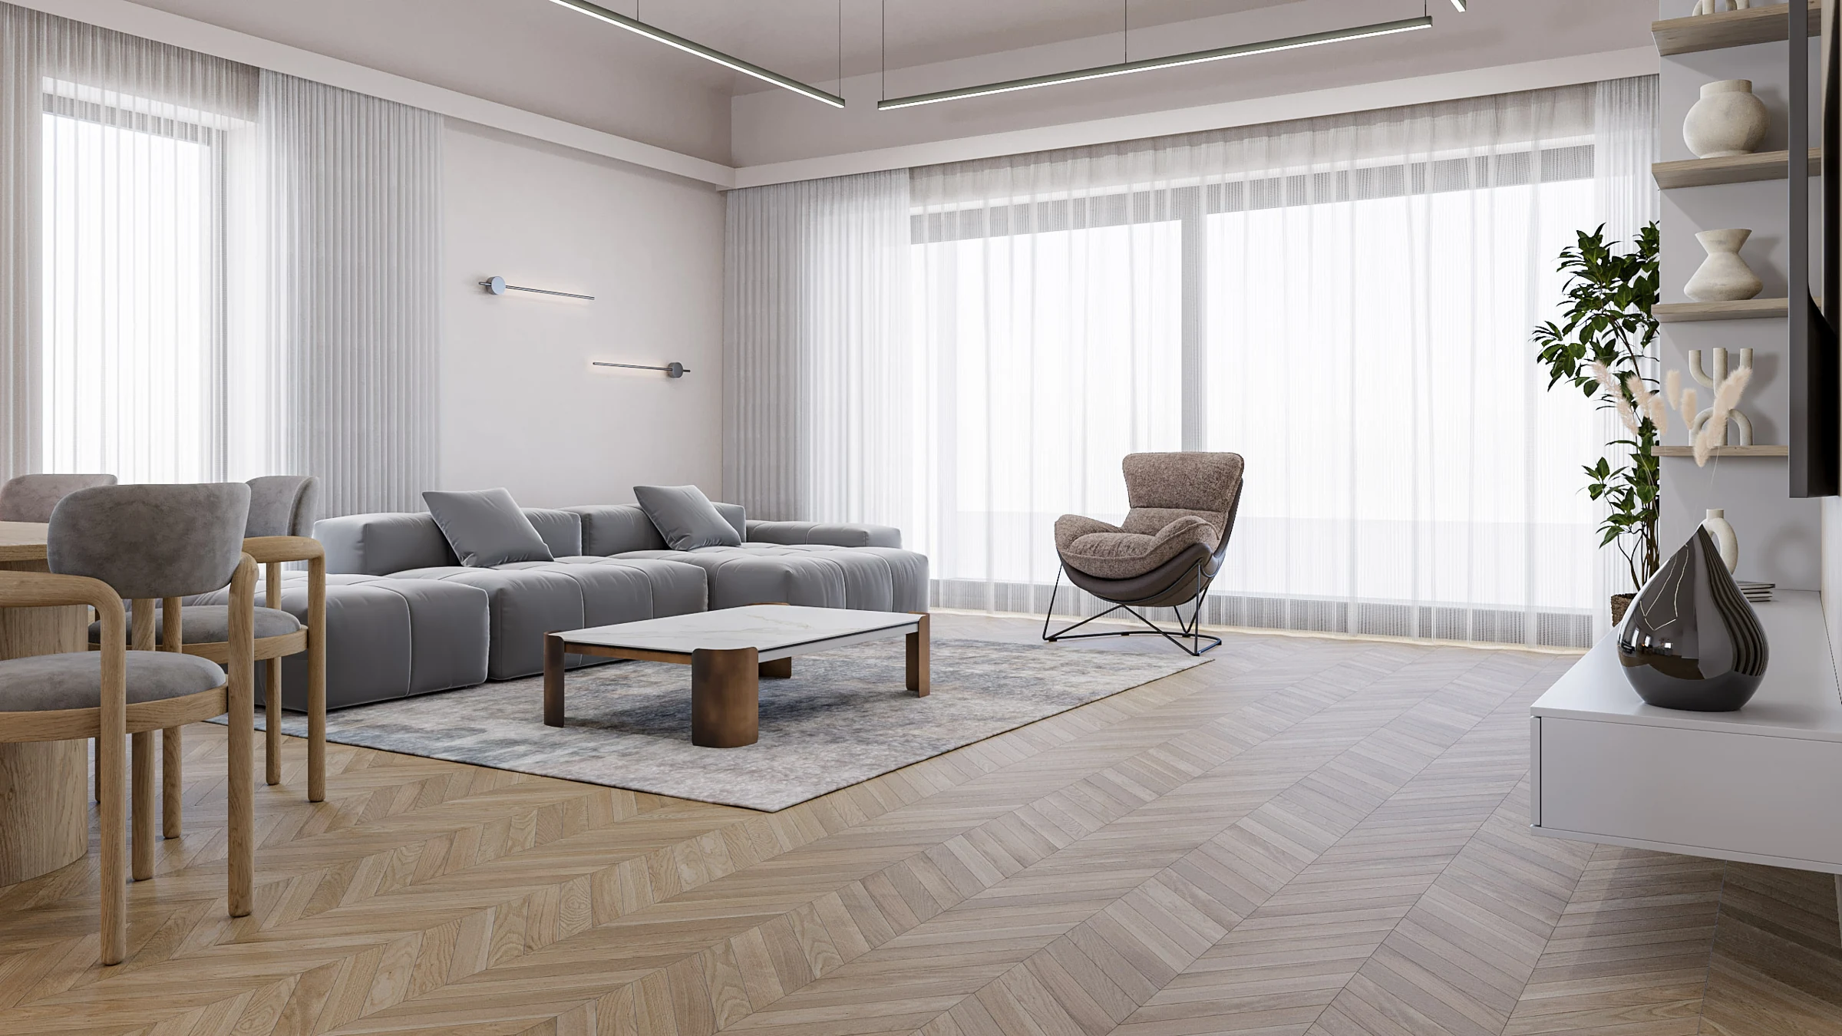
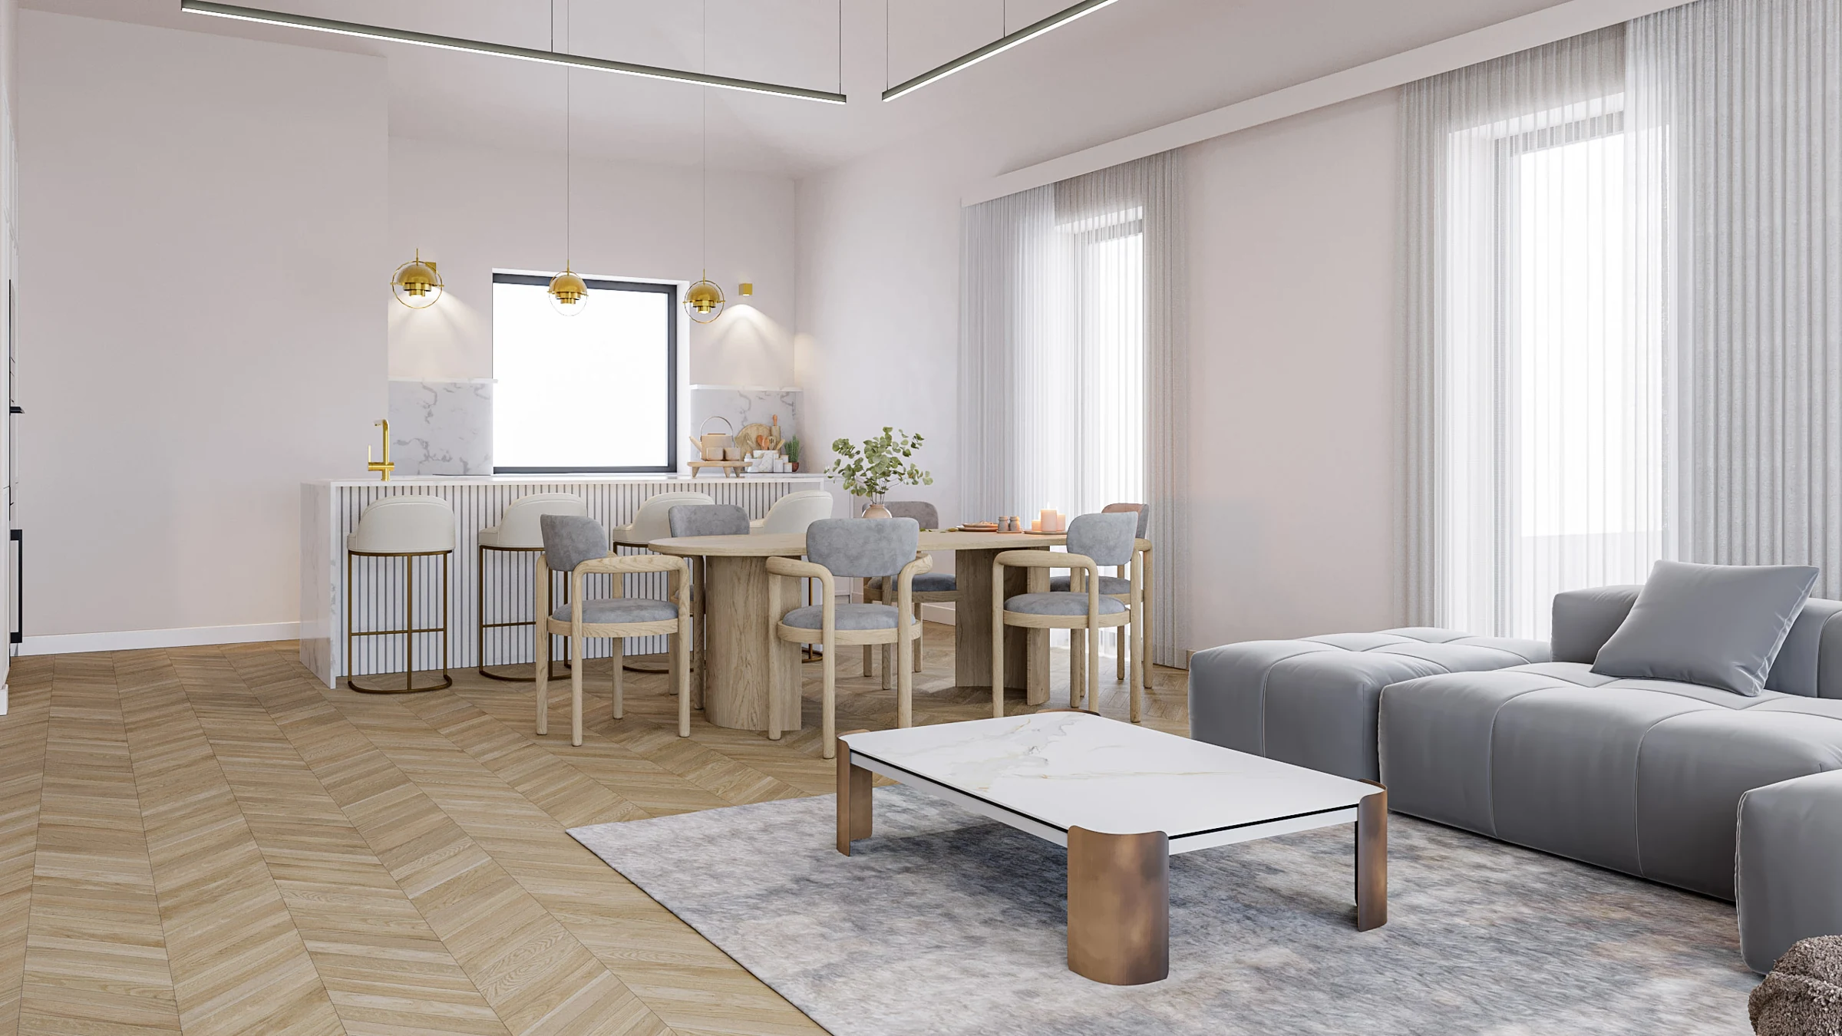
SIA Visualize visualization of a light-filled living room and kitchen
SIA VISUALIZE / ARCHITECTURAL VISUALIZATION STUDIO

3D Visualization for Architecture, Interiors and Products

We Visualize IdeasBefore They BecomeReality.

Architectural, interior and product visualization for architecture, construction and manufacturing.

LATVIA — WORKING ACROSS EUROPE01 / 04VIEW PORTFOLIO
IMAGINE. EVALUATE. PRESENT.

See It Before It’s Built.

We transform drawings, BIM models and ideas into realistic images. Understand the finished result, evaluate materials and design decisions, identify changes earlier and create marketing material before construction begins.

02 / SERVICES

From idea to image.

Three disciplines. One eye for detail.

View Portfolio
Architectural Visualization
01 / VISUALIZATION

Architectural Visualization

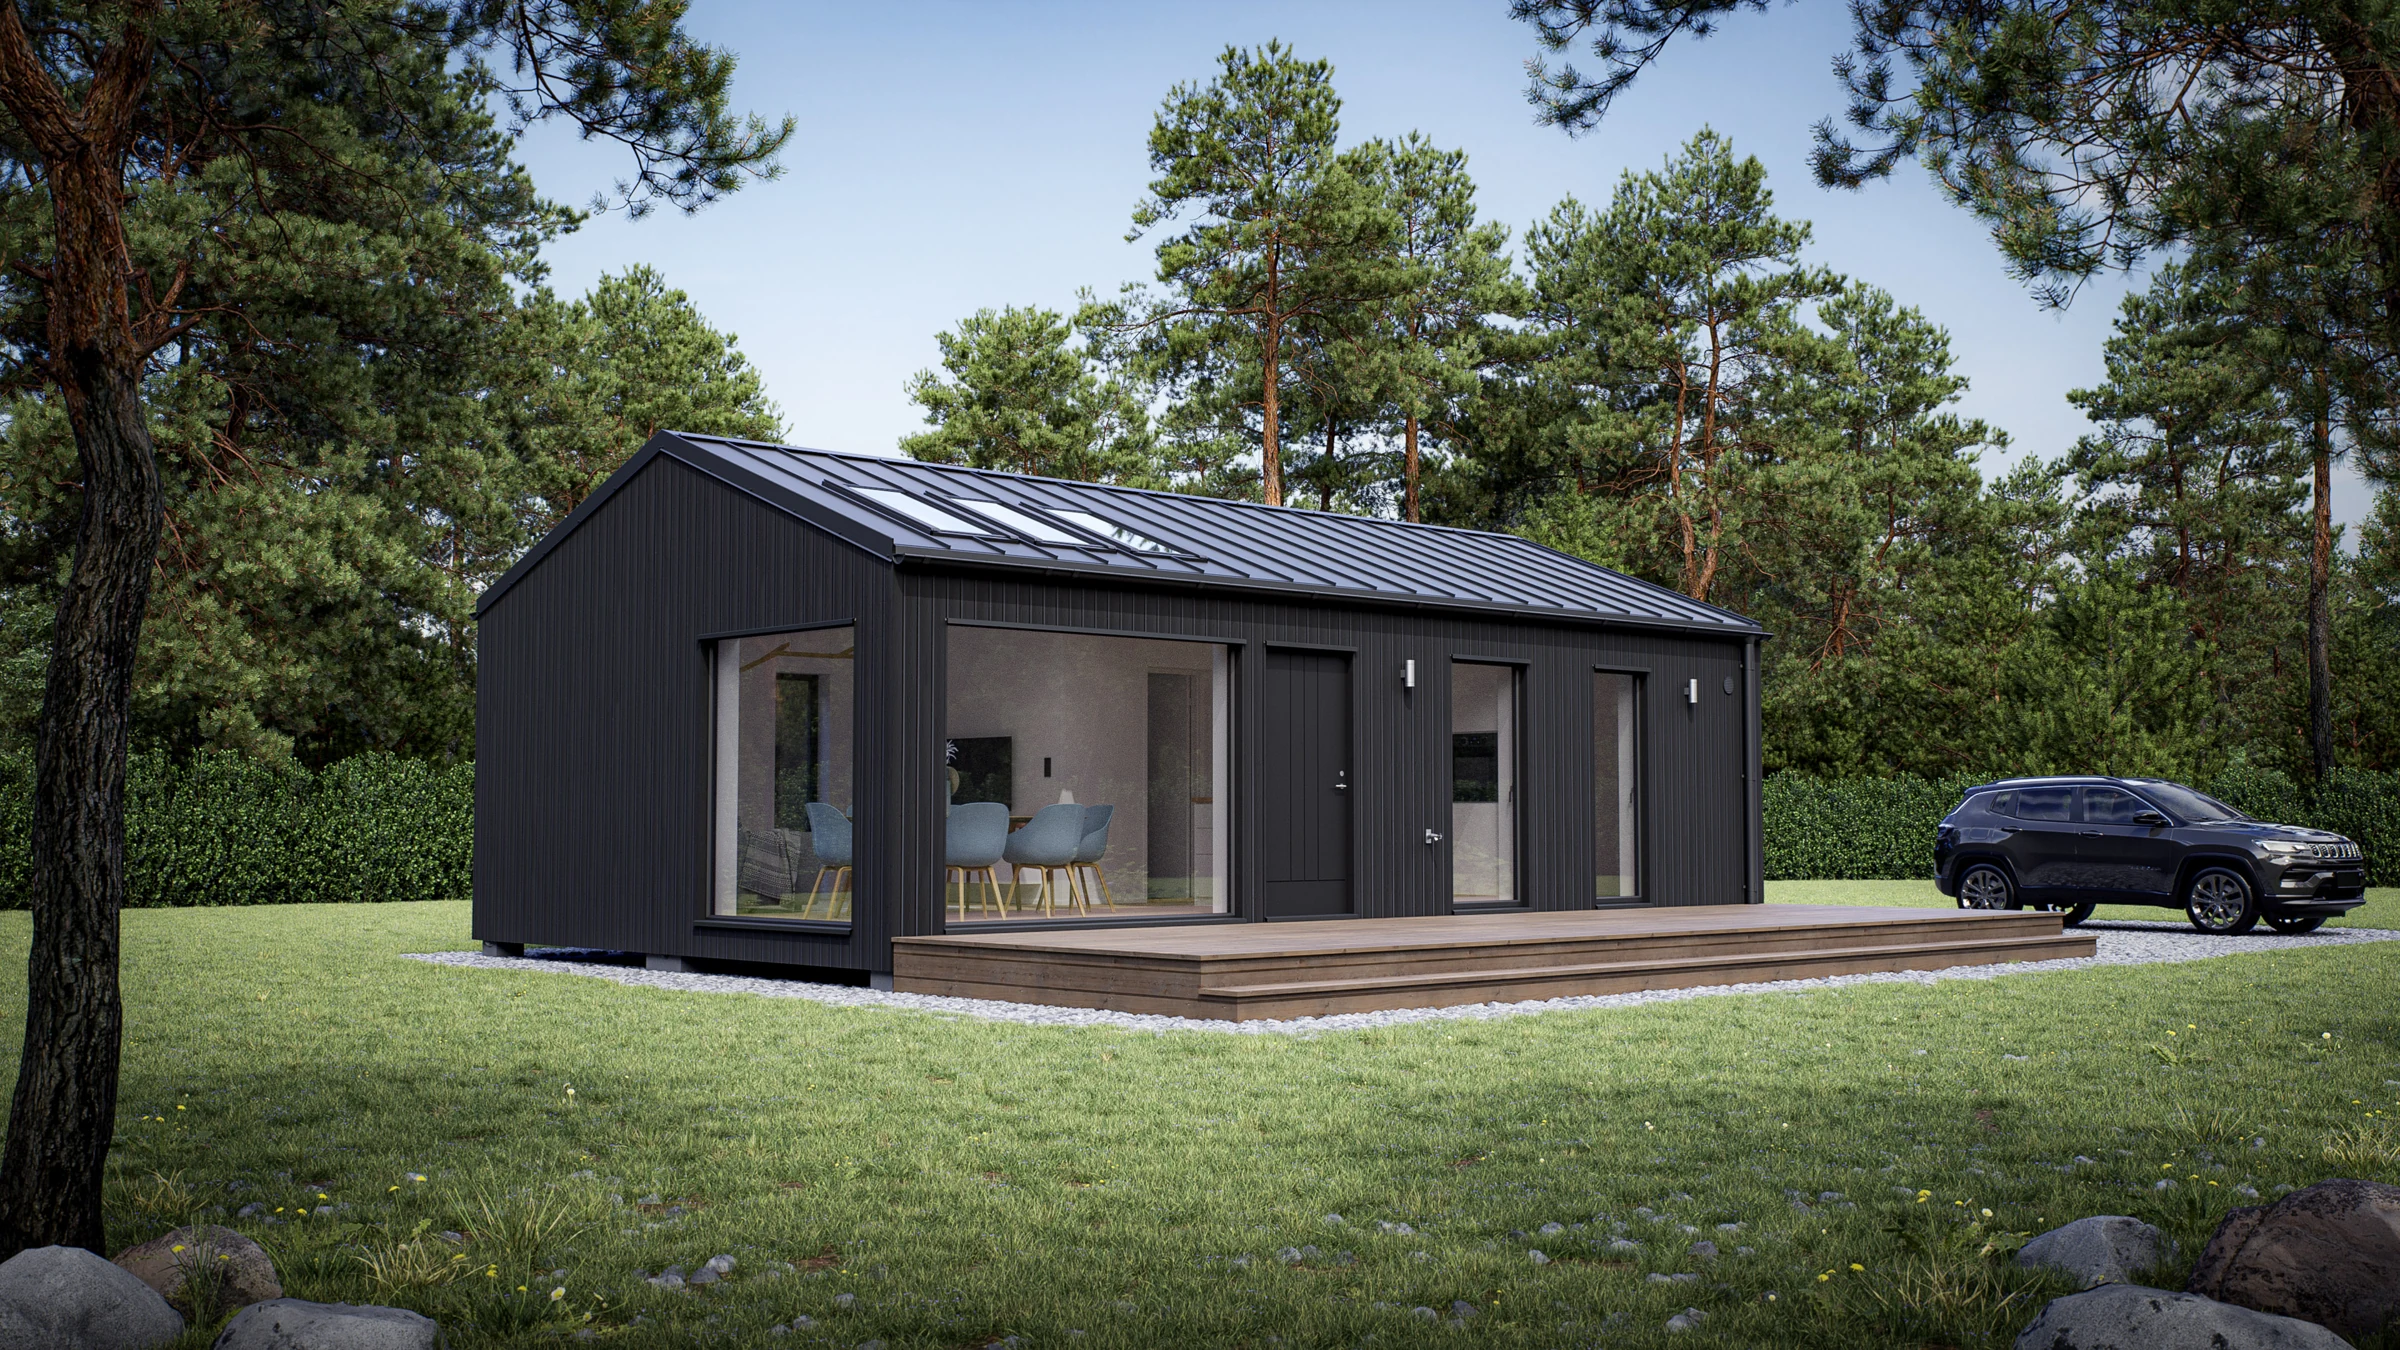
Realistic architectural visualization that communicates a building before construction begins. Architecture, materials, environment and atmosphere, brought into focus.

  • Architecture presentations
  • Construction projects
  • Real estate marketing
  • Competitions & client presentations
  • Pre-sales marketing
Start a Project
Interior Visualization
02 / VISUALIZATION

Interior Visualization

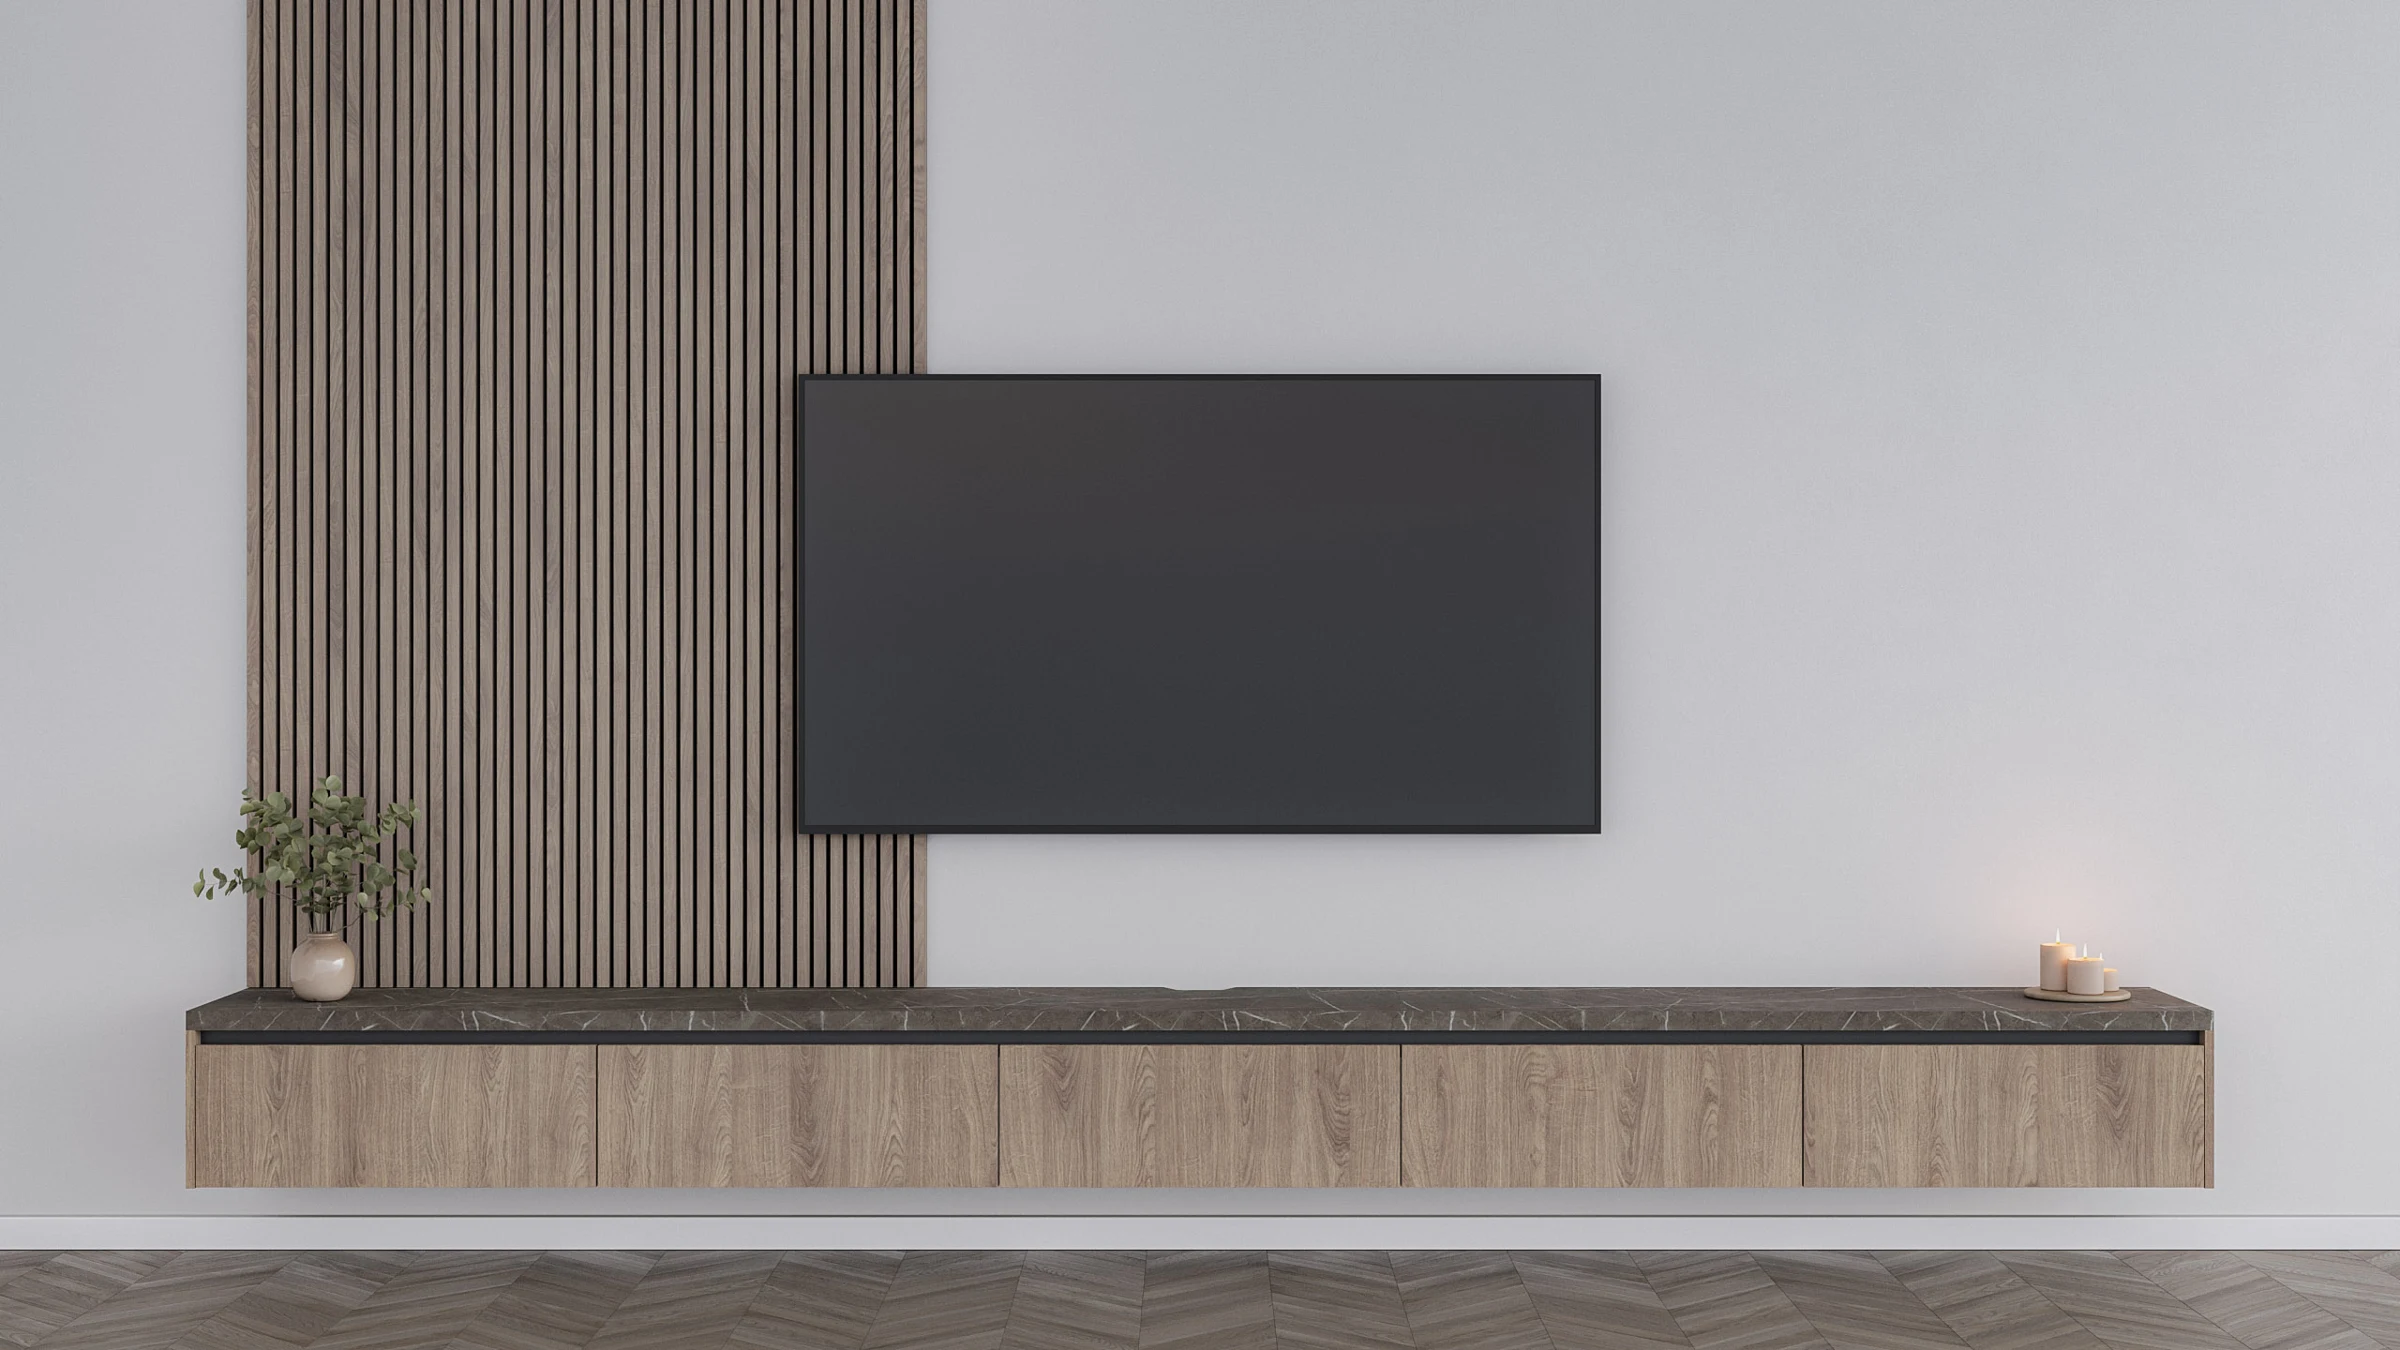
Spaces understood before they are built. Realistic materials, natural lighting and a considered atmosphere for clients, designers and developers.

  • Residential interiors
  • Commercial interiors
  • Development projects
  • Interior design presentations
  • Marketing materials
Start a Project
Furniture Design & Visualization
03 / VISUALIZATION

Furniture Design & Visualization

Furniture and product visualization that helps manufacturers and designers present products before production. Every proportion, finish and detail, considered.

  • Furniture & product presentation
  • Material & colour variations
  • Interior integration
  • Design evaluation
  • Marketing visualization
Start a Project
03 / ABOUT

Visualization Meets Construction Knowledge.

SIA Visualize is a Latvia-based 3D visualization studio working with architecture, construction and manufacturing projects across Europe.

We transform architectural ideas, drawings and 3D models into realistic visual content that helps clients understand, present and market projects before they are built. Our experience with architecture, BIM and construction allows us to understand not only how a project should look, but also how it works.

More Than Just Rendering.

Architectural Understanding

We understand drawings, construction documentation and project intent.

BIM Workflow

We work with Revit, IFC, DWG and project documentation.

Construction Knowledge

We understand how buildings and building systems are constructed.

Flexible Collaboration

We collaborate with architects, manufacturers and construction companies across Europe.

OUR PROCESS

A clear process. A considered result.

01

Send Project

Drawings, BIM models or reference material.

02

3D Development

Model, environment, materials and camera views.

03

Review

Draft visualizations for comments and corrections.

04

Final Visualization

High-resolution images for print, web and marketing.

Who We Work With
ArchitectsConstruction CompaniesReal Estate DevelopersInterior DesignersFurniture ManufacturersModular House ManufacturersBuilding Product Manufacturers
Experience across borders
LatviaLV
GermanyDE
SwedenSE
DenmarkDK
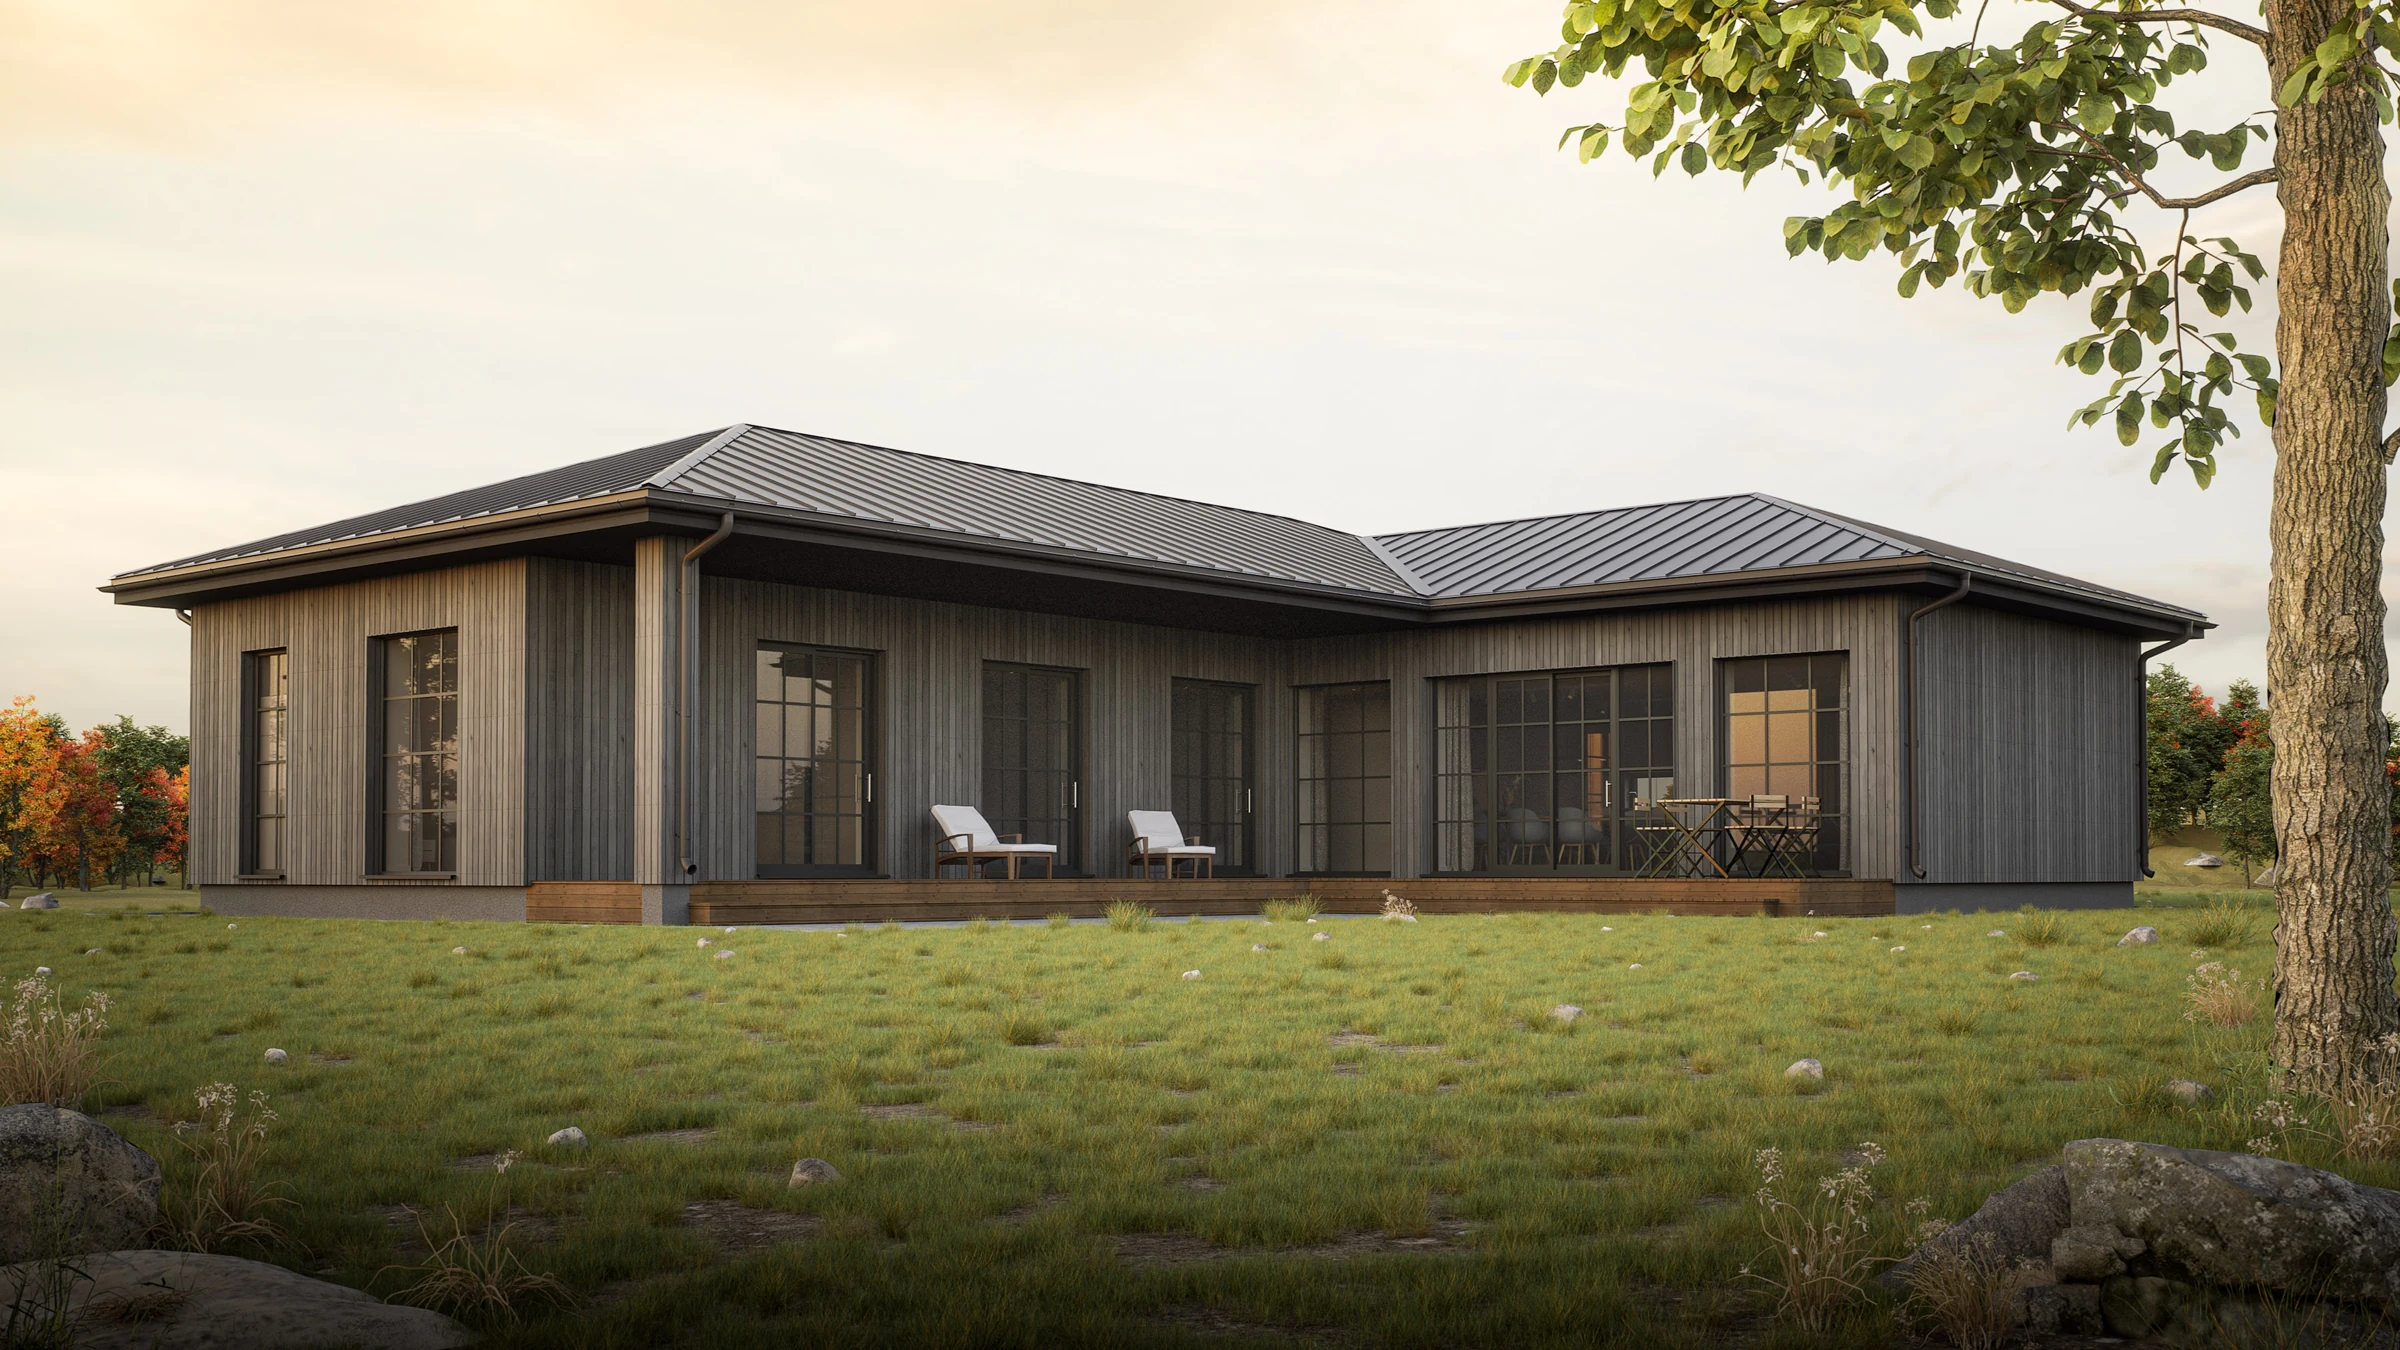
Compact residence architectural visualization
THE NEXT PROJECT — YOURS

Have a Project to Visualize?

Send us your project information and let’s discuss how to bring it to life.

04 / CONTACT

Let’s start with your idea.

+371 22419873

Latvia / Europe

Up to 5 files, 25 MB total. For large BIM files, include a download link in your message.